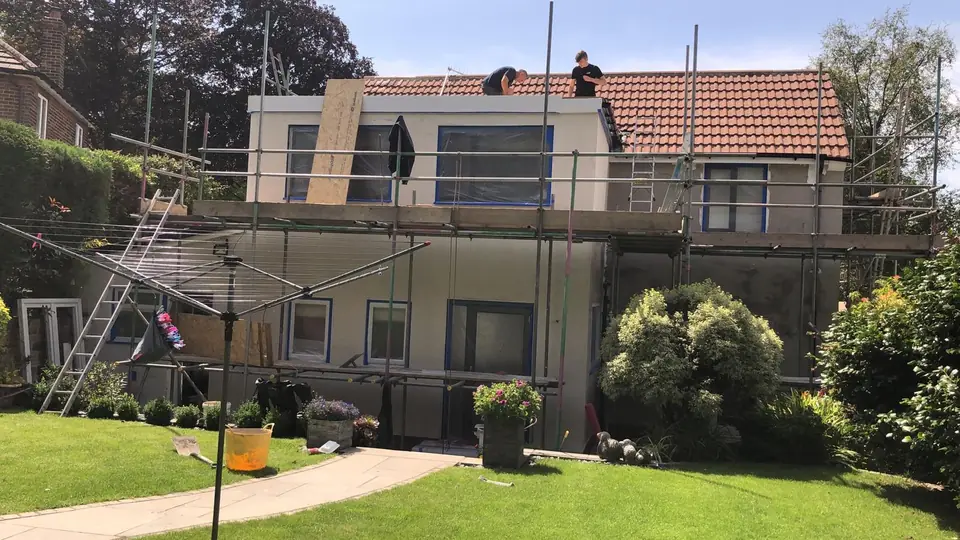
The wall area and the shape of the work
A single room, a rear elevation and an entire house involve different amounts of preparation and application. Windows, doors, bays and changes of level add detail beyond the broad wall area. Measurements help define the scope, but the shape of the work also affects how it is carried out.
For an internal project, consider reveals, corners, ceilings and the edges where the new finish will stop. For external work, think about gables, extensions and any walls above lower roofs. Describe these features when you enquire, even if you do not have exact dimensions.
What is already on the wall?
A sound, compatible background needs a different approach from loose render or layers of failing paint. Cleaning, repairs, removal and preparation must be understood before the finish is applied. Concealed defects may only become clear once unsound material is removed.
Ask what preparation is included and how unexpected findings will be discussed. Damp and movement need assessment in their own right. A quote for a coating should not be mistaken for a diagnosis or repair of an unknown building problem.
Access, protection and neighbouring space
Height, narrow passages, uneven ground and adjoining structures can influence safe access. A conservatory or extension beneath a wall may change how the work is reached. Shared routes and neighbouring boundaries need practical arrangements before equipment is planned.
Protection is part of the job too. Windows, paving, planting and interior fittings need consideration. Tell John about rooms you need to keep in use, scheduled deliveries or other building work. These details help establish a realistic method and sequence rather than being left until work starts.
The actual system being quoted
Cork spray is a coating, and its specification should identify the product, preparation, application and intended finish. It should not be confused with a separate insulation-board system just because both are sometimes discussed under wall insulation.
If your main aim is thermal improvement, say so. The required build-up may need wider design and assessment. Compare proposals that describe the same work rather than assuming that every mention of cork, render or insulation means the same scope.
Finish and programme
Colour, texture and junction details can affect the work involved. Discuss how the new finish will meet existing brick, stone, skirting, windows or other cladding. A sample can help clarify the appearance, particularly where a fine texture is part of the choice.
Weather and drying conditions affect exterior work. Interiors also need time and suitable conditions before decoration. Ask what stages are involved, what access is required and what will happen after application. The programme should follow the chosen system and the site rather than a blanket promise.
What to ask for in a written scope
A useful proposal sets out the areas, preparation, materials, access arrangements and finish. Ask what is included, what needs to be completed first and how additional repairs would be agreed. Clarify decoration and care requirements so you can plan what happens next.
John offers free, no-obligation quotes. Share your postcode, property type and a description of the surfaces through the enquiry form, by phone or by email. You can select “Not sure” if you want to discuss the options. Our service pages and real project photographs can help you explain the finish you have in mind.