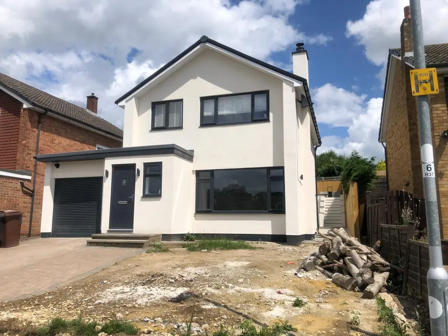
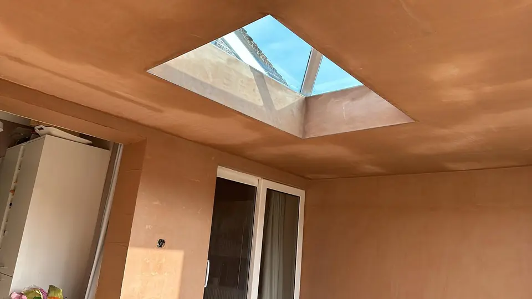
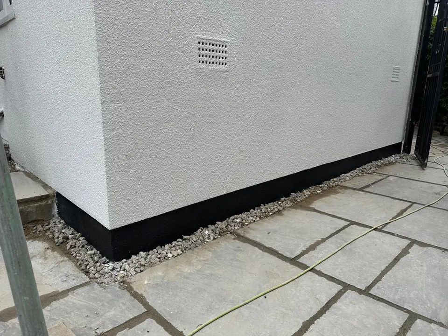
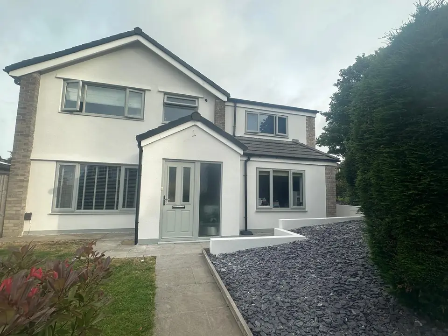
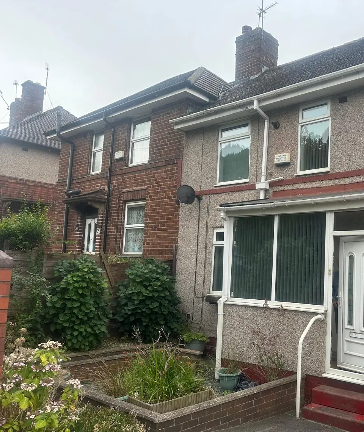
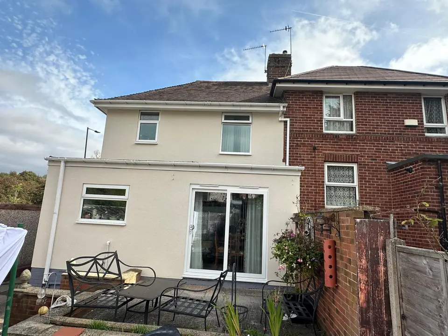
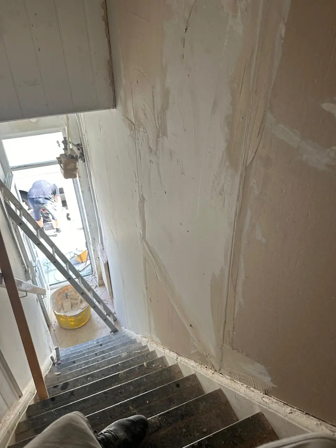
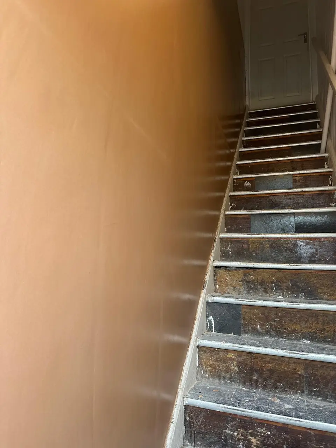
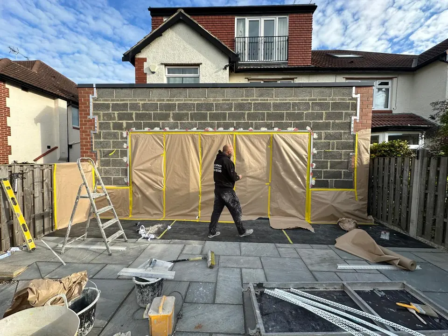
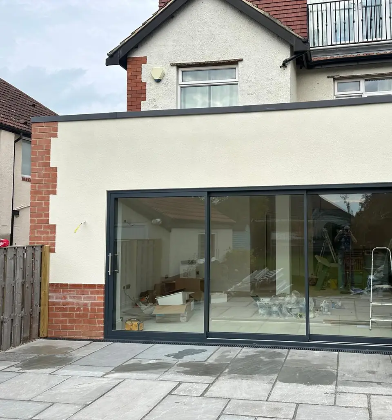
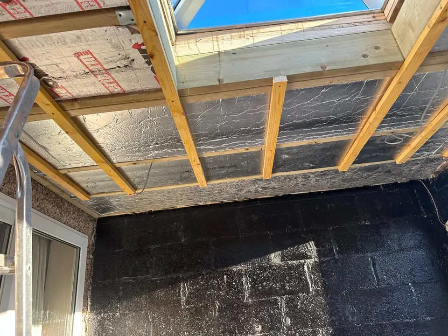
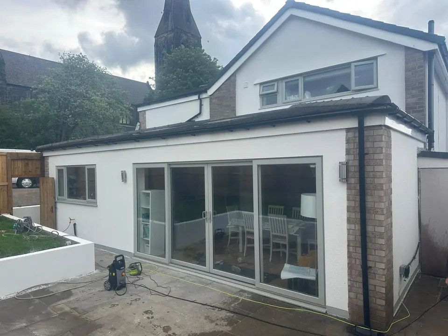
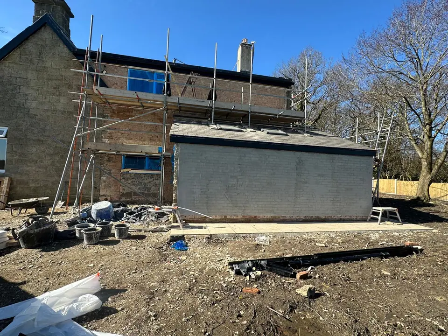
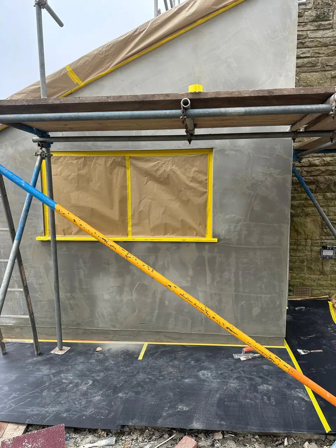
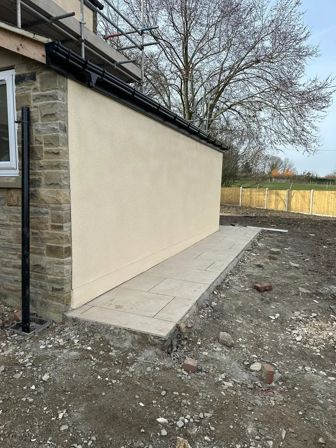
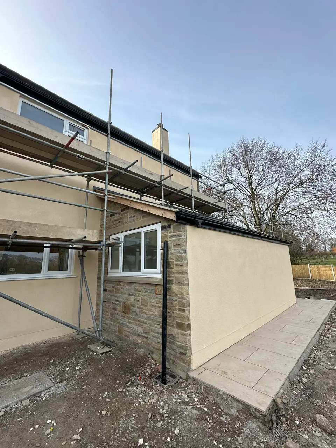
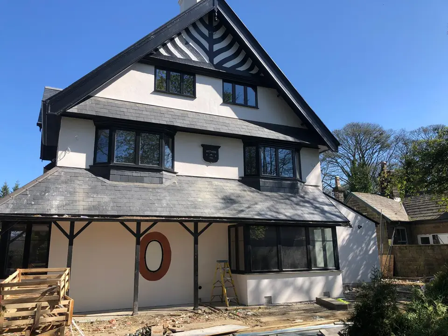
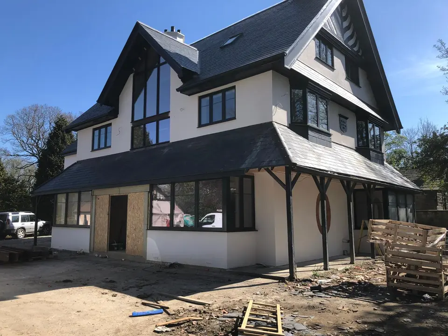
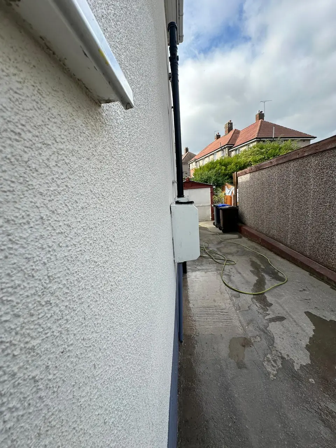
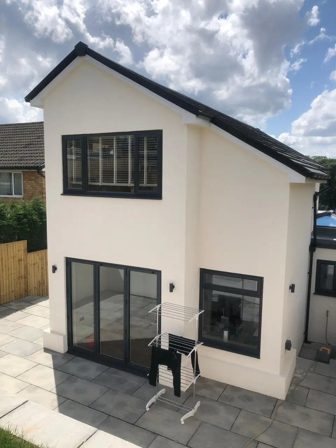
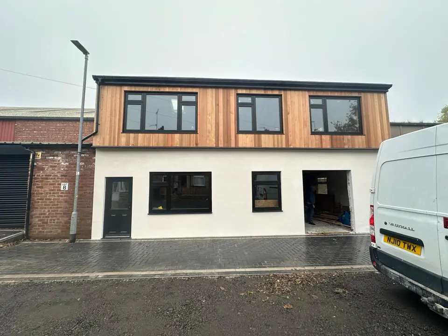
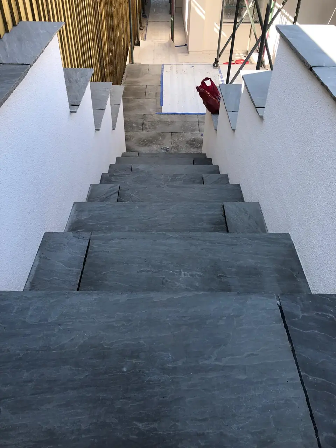
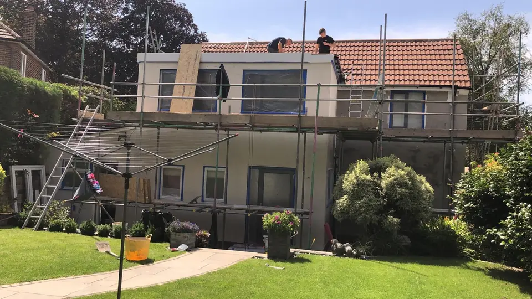
John’s own photographs, from the broad elevations to the finishing details. Explore the gallery, then use the before-and-after sliders to see how each surface changed.
Selected work
The finish. And all the details.
Craft.
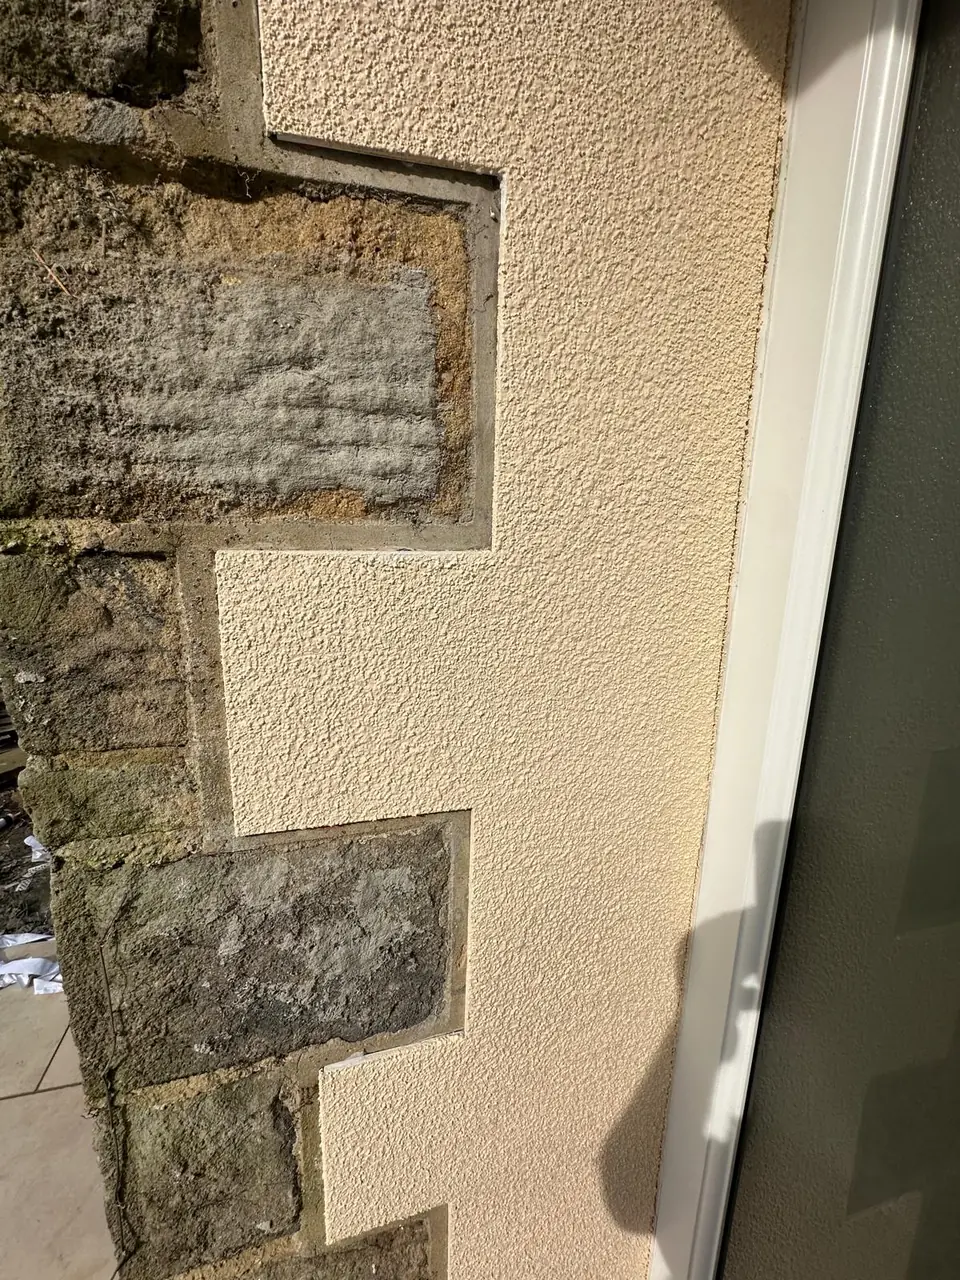
White render. Dark frames. Clean edges.↗Interior plaster around a rooflight.↗The meeting of render, plinth and paving.↗A semi-detached front, freshly rendered.↗
Before & after
Follow the transformation.
Drag to compare the original photographs.
BeforeAfter‹ ›
Semi-detached home, a new white frontDrag to compare, or use the arrow keys.
Exterior render
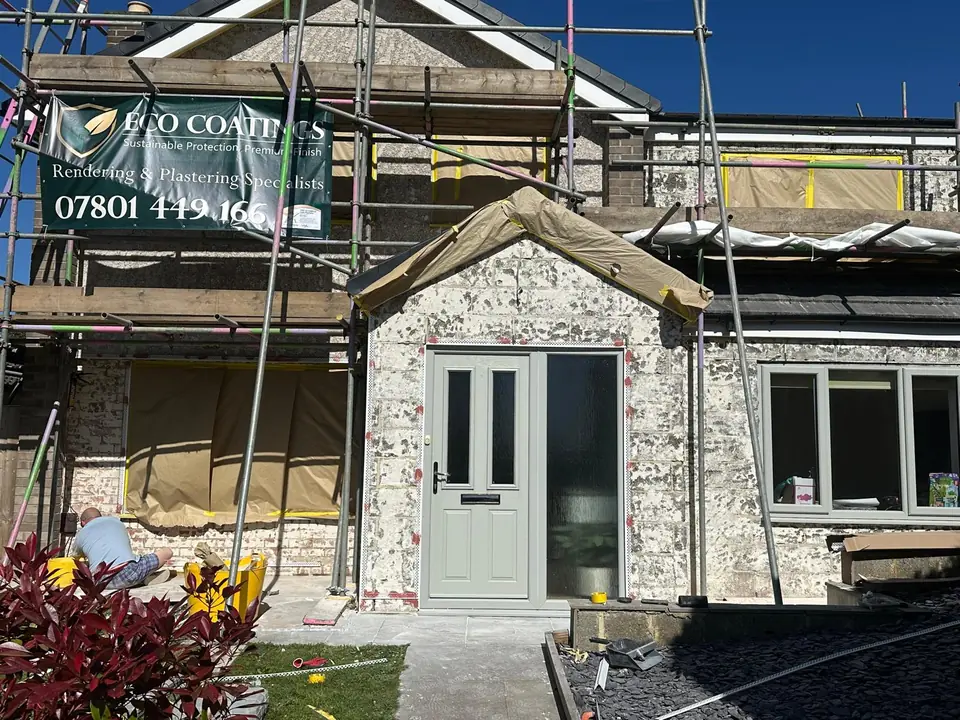
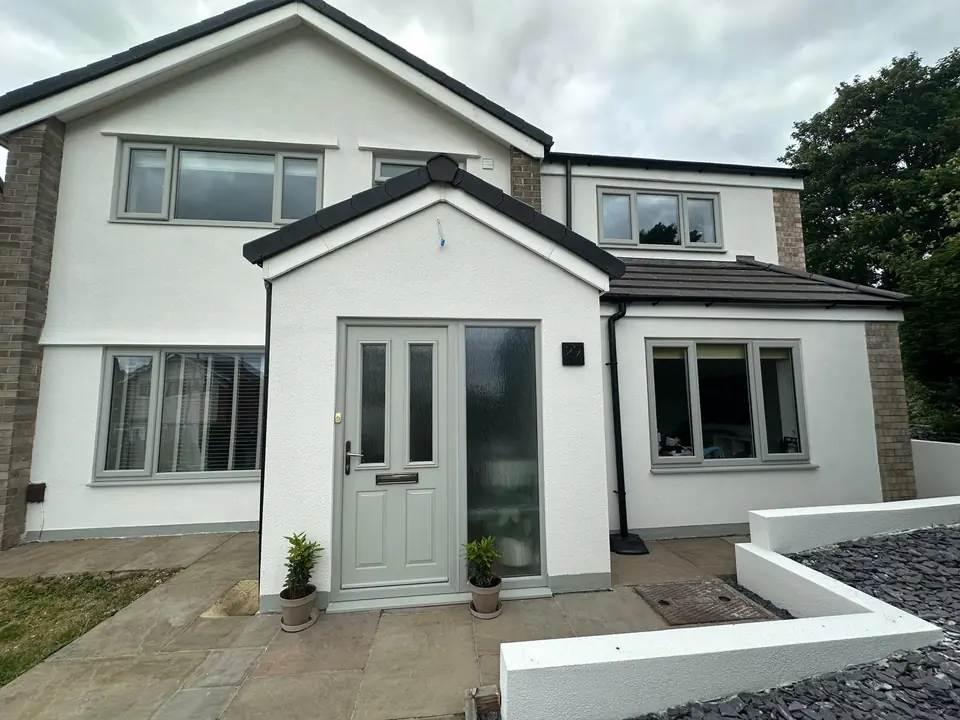
Semi-detached home, a new white front
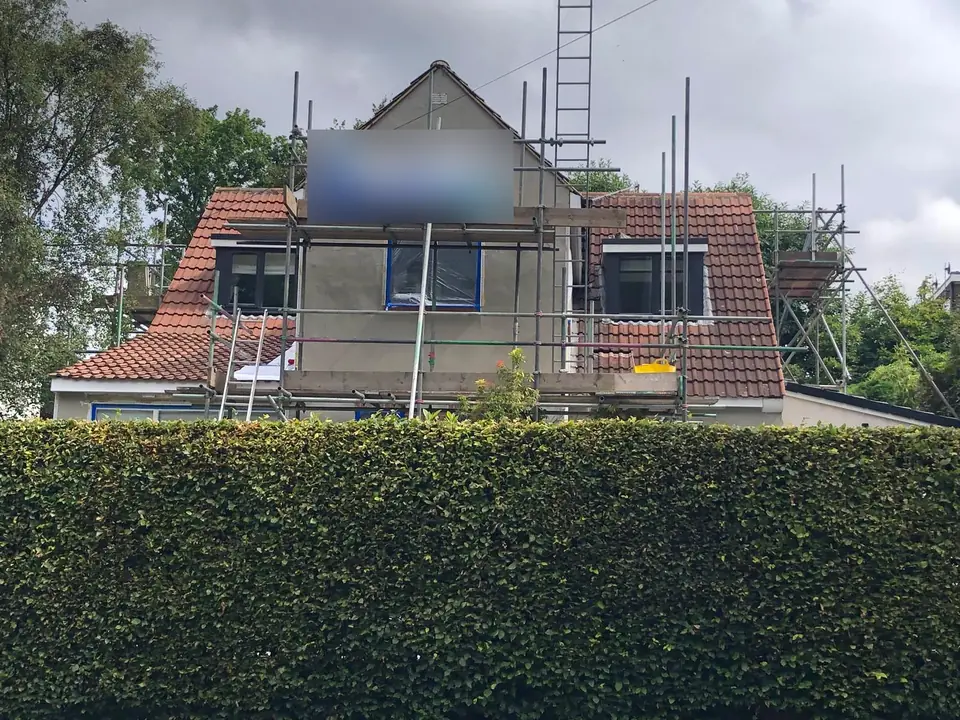
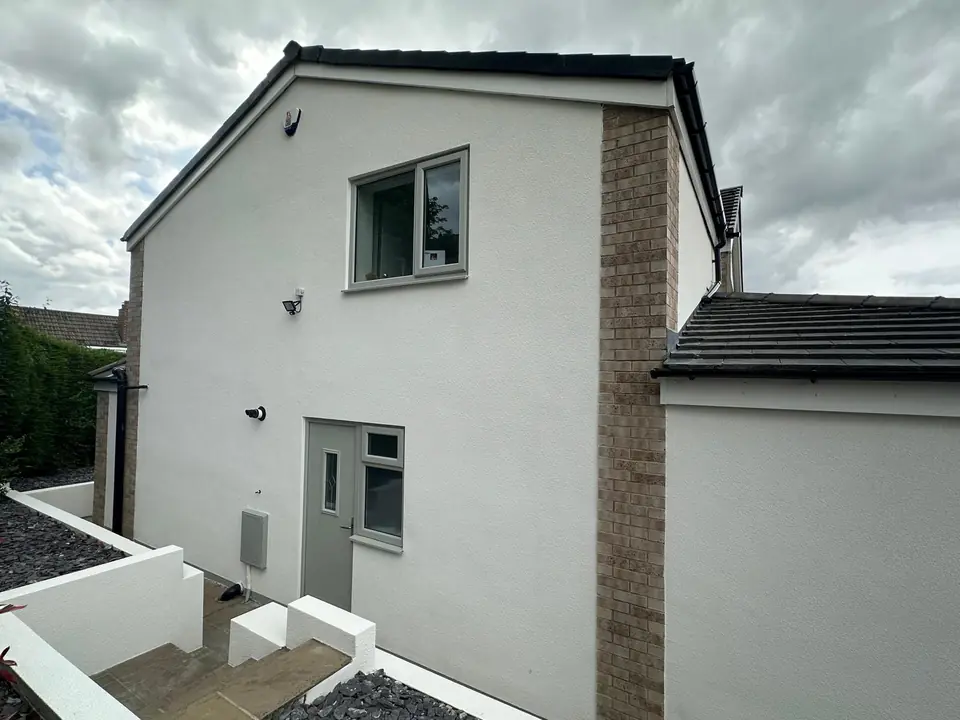
Scaffolding, masking and the old textured wall finish are visible in the first photograph. The finished view shows the front and porch in a smooth white render, with new rendered garden walls edging the slate chippings.
Stone house extension, base coat to finishDrag to compare, or use the arrow keys.
Exterior render
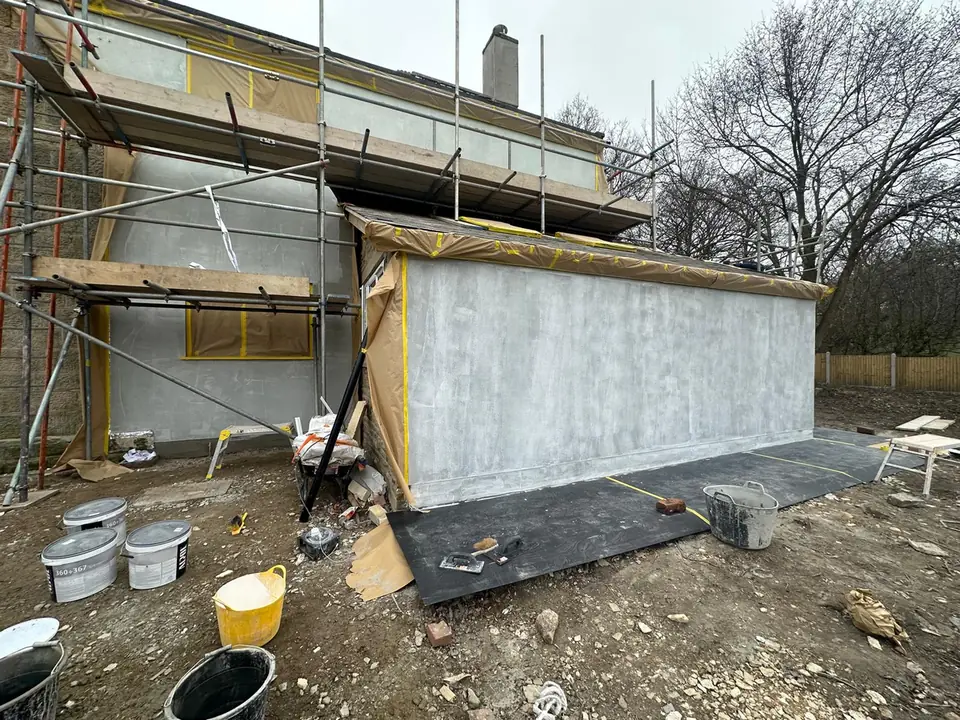
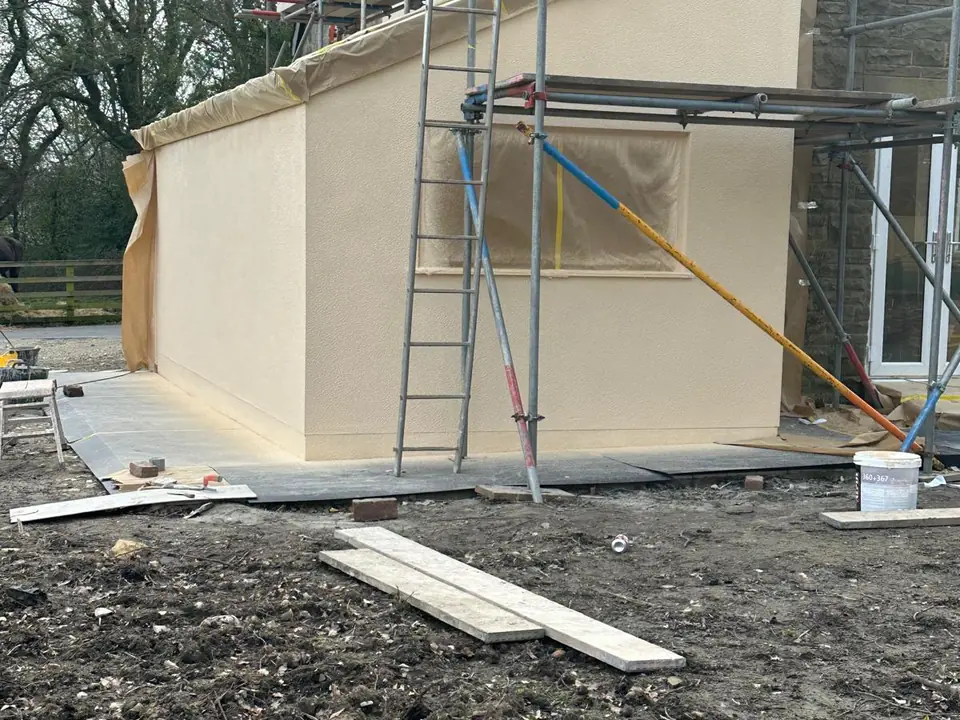
Stone house extension, base coat to finish
The extension walls are in a grey base coat, with scaffolding and masking in place, in the first photograph. The second shows the same corner in a finished cream render, with the scaffolding still standing against the main house.
Detached house, full re-renderDrag to compare, or use the arrow keys.
Exterior render
Detached house, full re-render
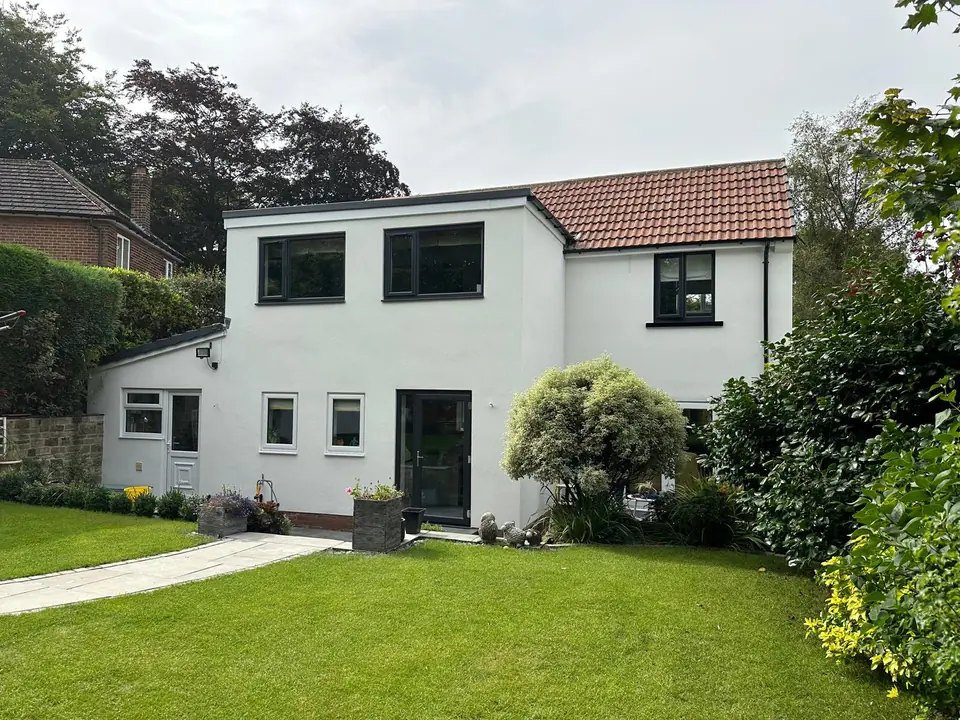
The first photograph shows brown exterior walls with scaffolding in place. The finished view shows a white rendered surface against dark window frames, with the garden and roof framing the elevation.
Terrace rear, a new surfaceDrag to compare, or use the arrow keys.
Exterior render
Terrace rear, a new surface
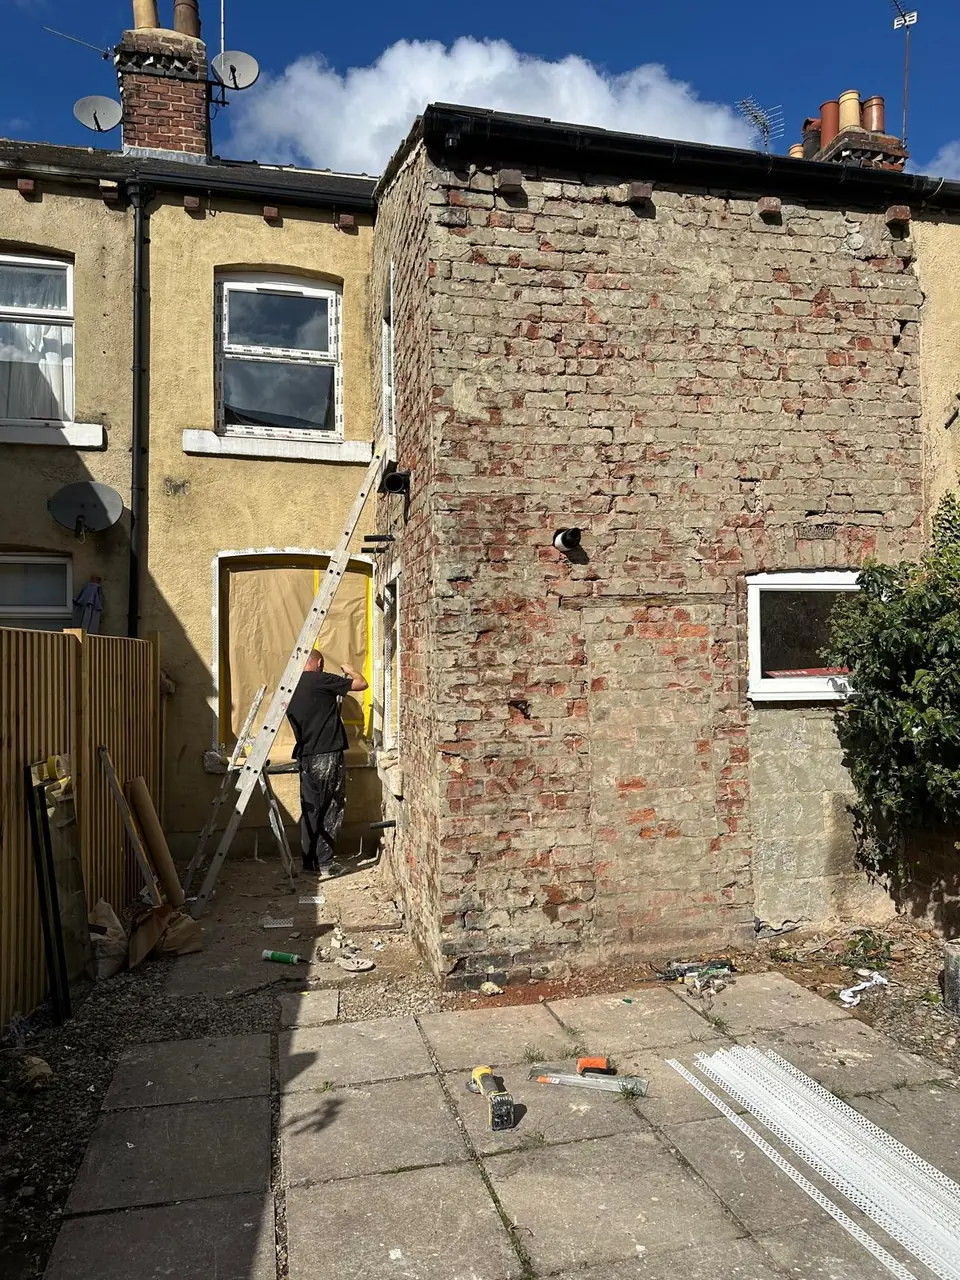
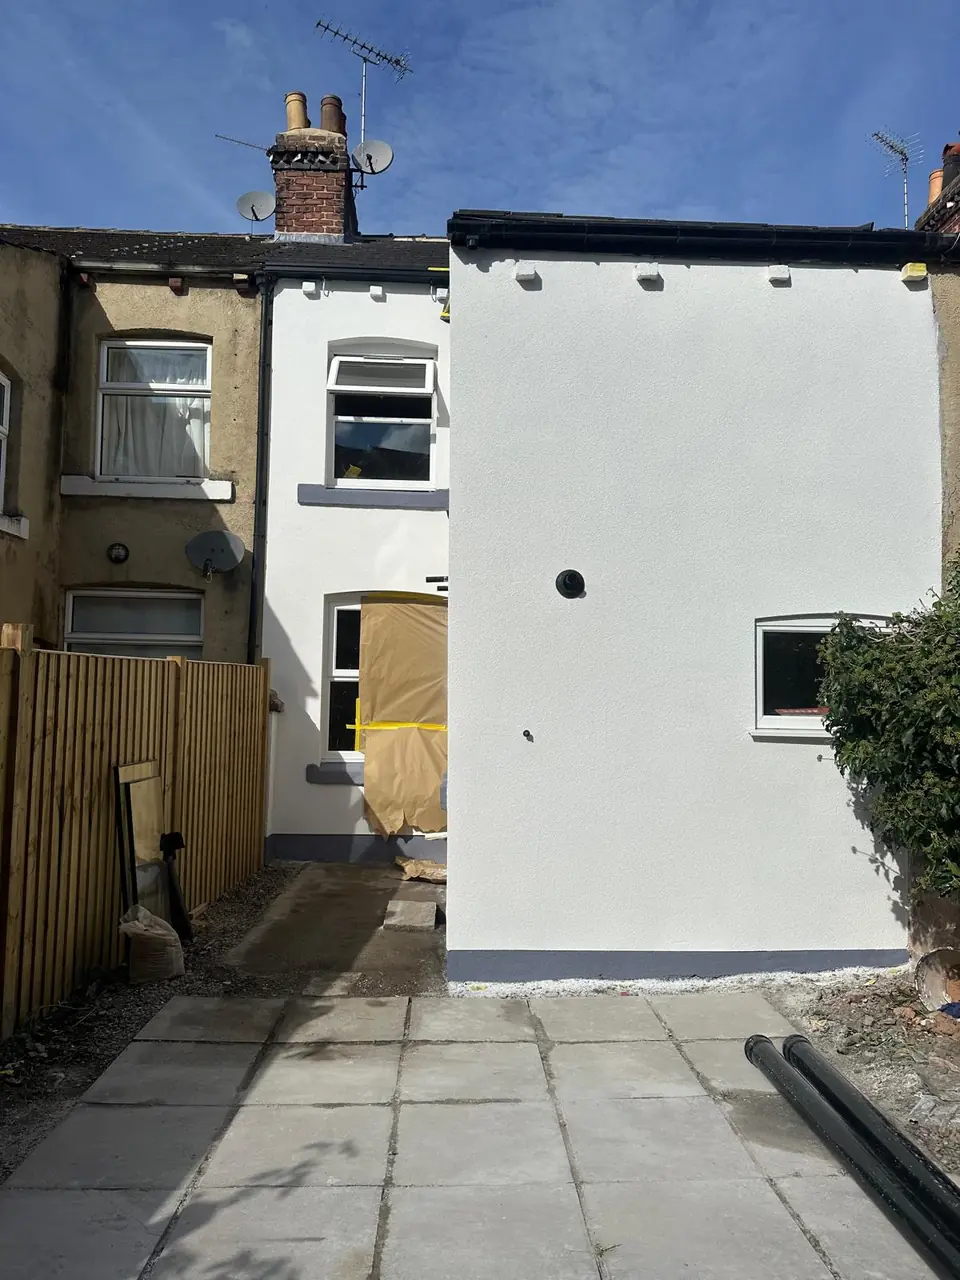
Weathered brickwork and the rear elevation are visible before the work. The second photograph shows the same wall with a white rendered finish, continuing around the windows and doorway.
Semi-detached home, pebbledash renewedDrag to compare, or use the arrow keys.
Exterior render
Semi-detached home, pebbledash renewed
The original photograph shows the textured pebbledash on a semi-detached house. The finished view shows a cream rendered surface, with the windows and extension defining the rear elevation.
Stairwell, preparation to plasterDrag to compare, or use the arrow keys.
Internal cork plastering
Stairwell, preparation to plaster
Stripped and partly prepared walls are visible beside the staircase in the first photograph. The finished photograph shows the walls coated around the stair flight and the adjoining opening.
Extension, blockwork to renderDrag to compare, or use the arrow keys.
Exterior render
Extension, blockwork to render
Bare blockwork and protected openings mark the preparation stage. The finished view shows render around the large sliding doors, with a clear junction between the extension and the upper wall.
Orangery, an interior brought togetherDrag to compare, or use the arrow keys.
Internal plastering
Orangery, an interior brought together
The before view shows blockwork, insulation and exposed roof structure. In the finished photograph, plastered walls and ceiling surfaces frame the roof lantern and openings.
New photographs from John, taken during and after the work.
A semi-detached home, front to back
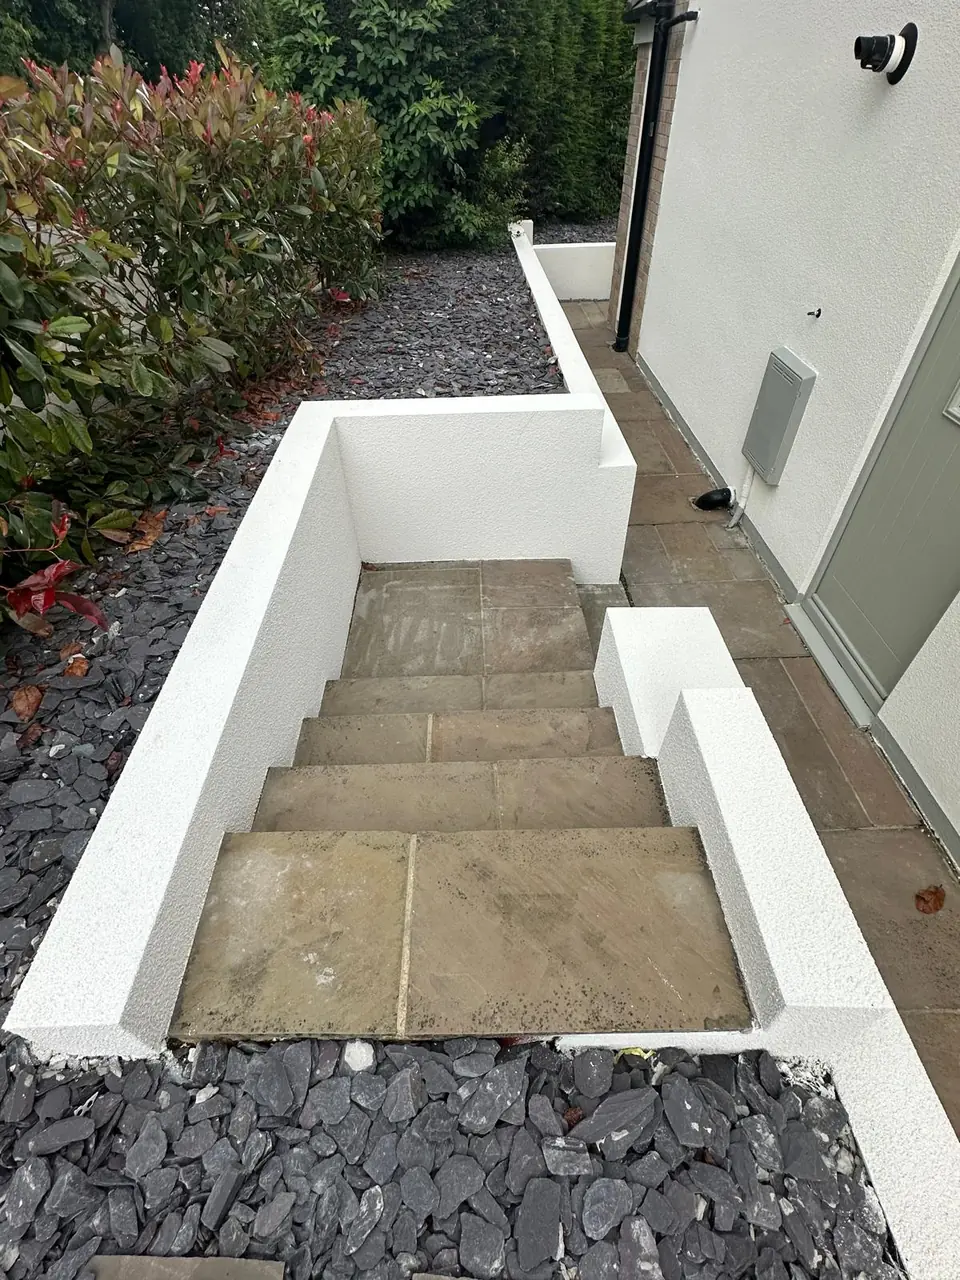
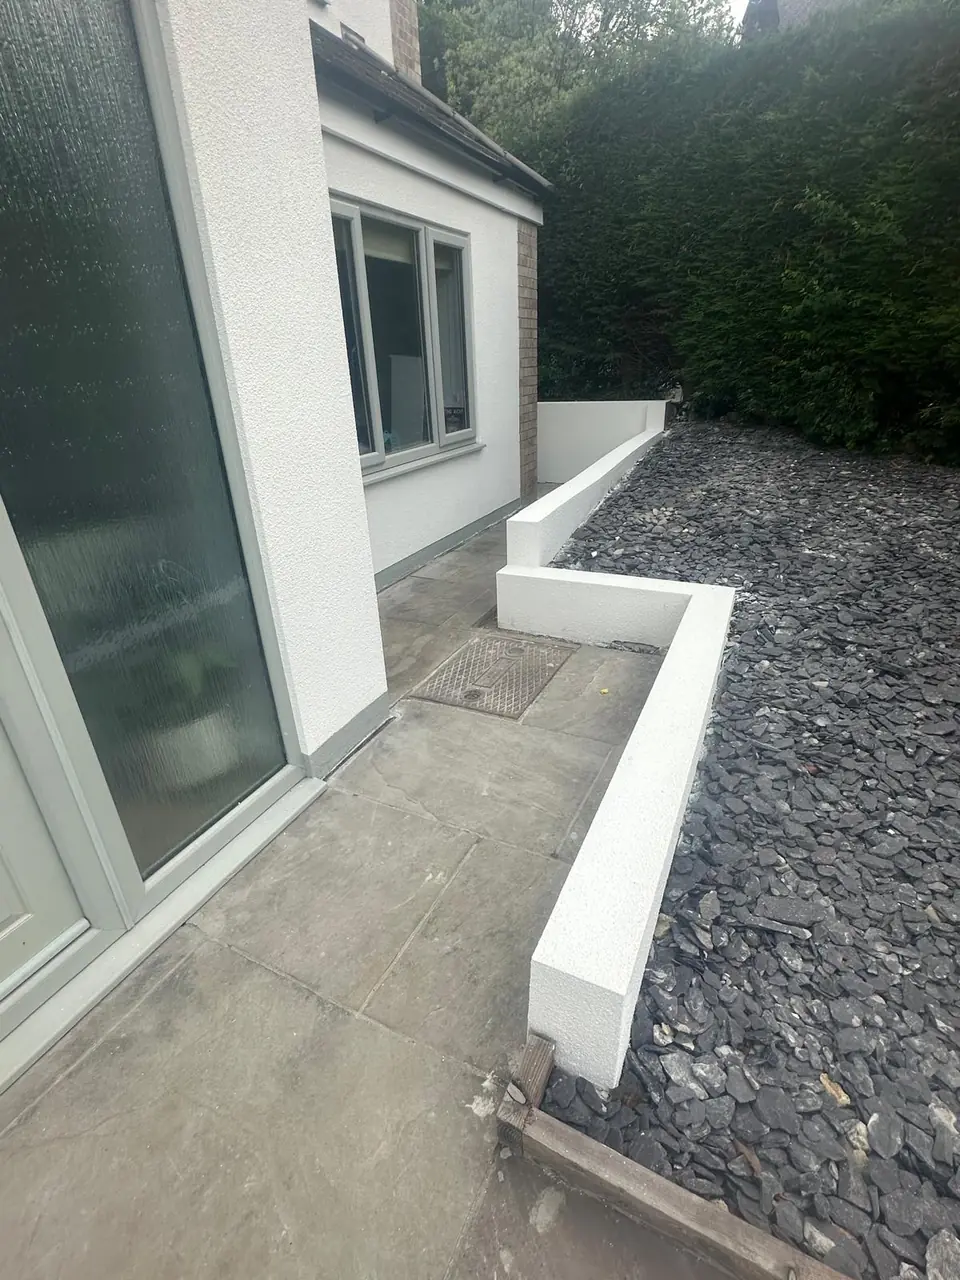
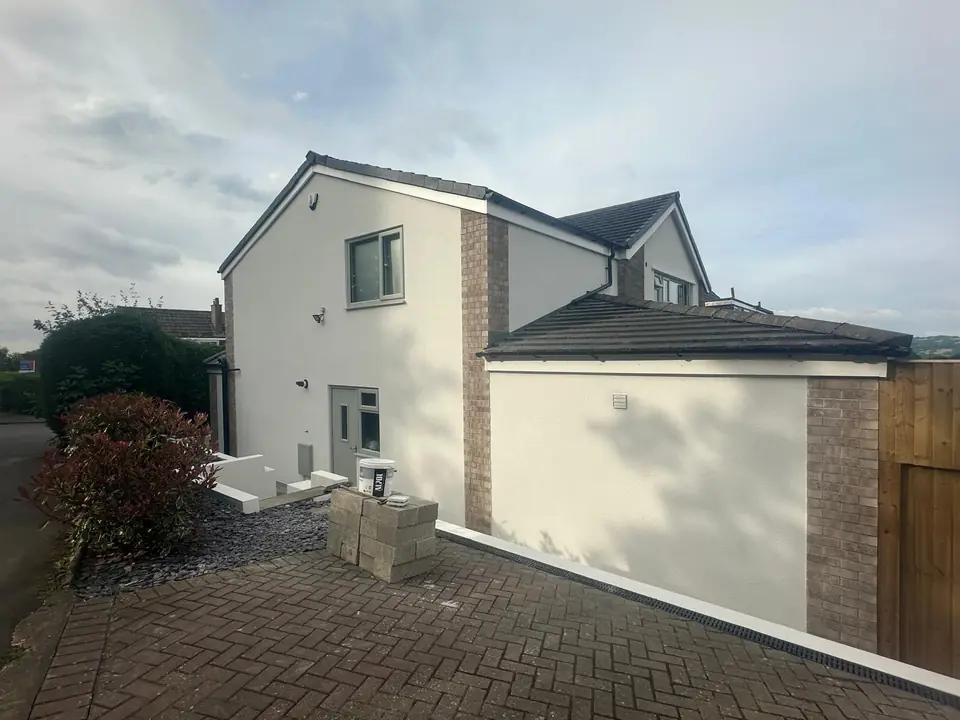
The finished front in white render.The rendered rear extension and patio.The side elevation and rendered step walls.Steps between low rendered walls.A rendered garden wall following the path.The side wall beside the driveway.
An extension on a stone house
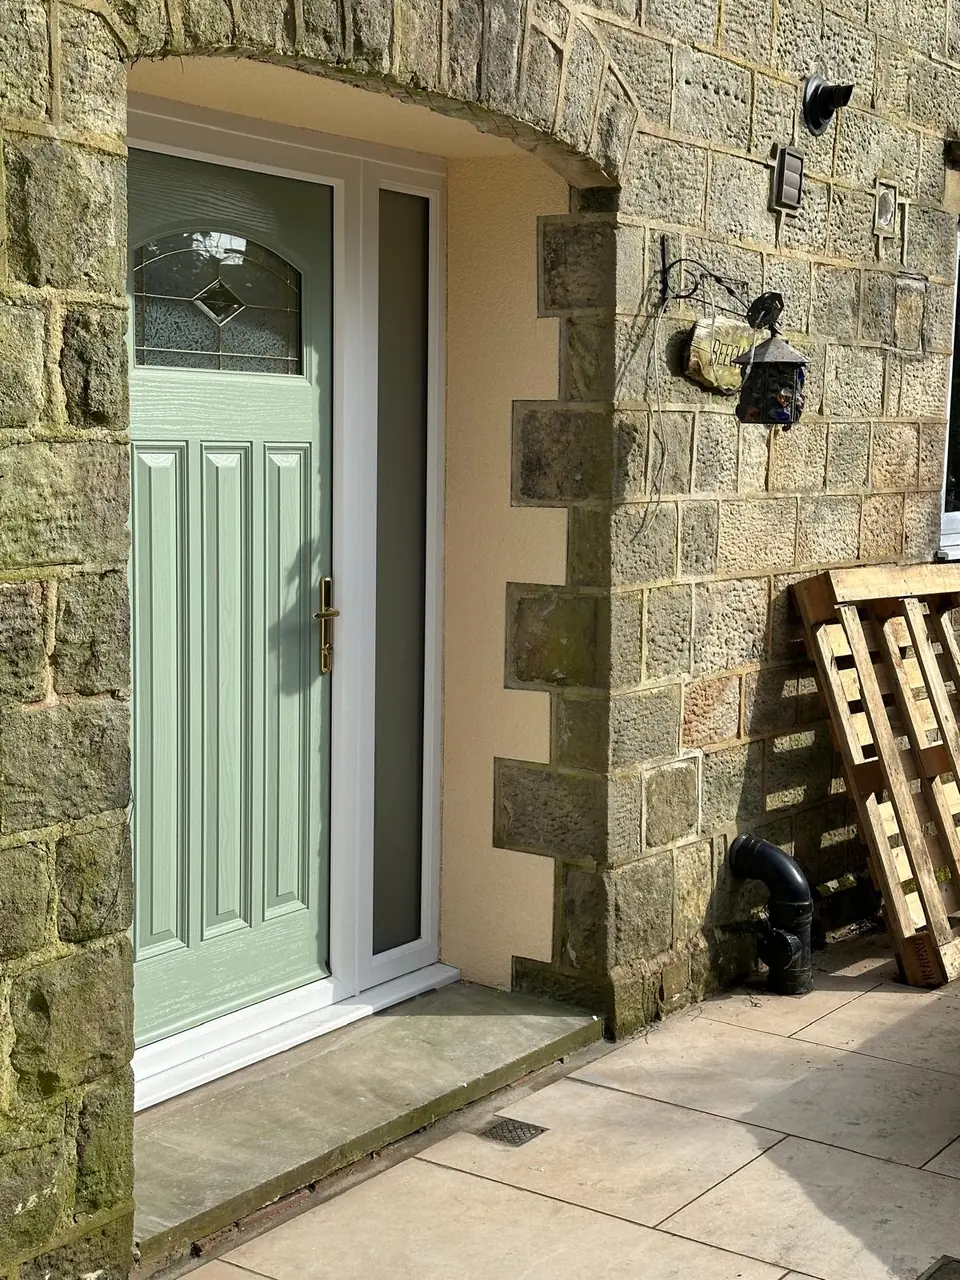
The extension in its grey base coat.Windows masked before the finish coat.The long side wall, finished in cream.Where the new render meets the stone house.Render cut neatly around the stone quoins.Cream render around the front door opening.
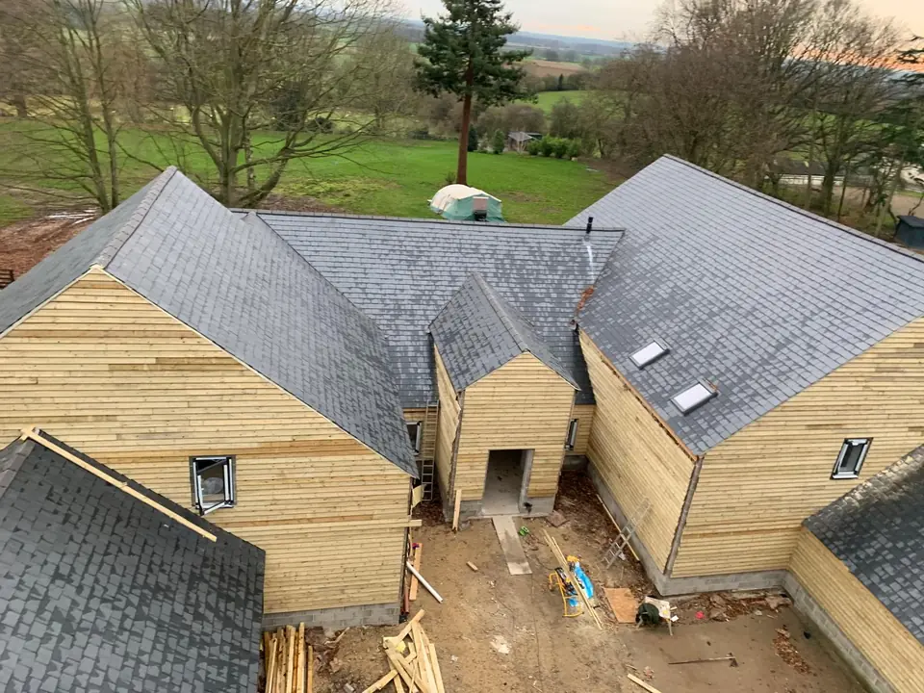
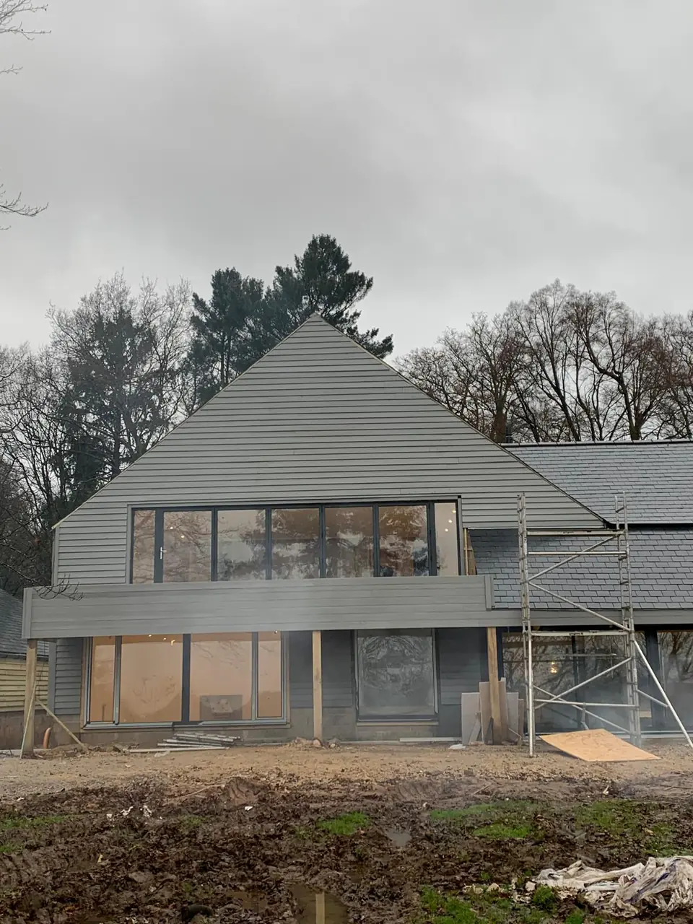
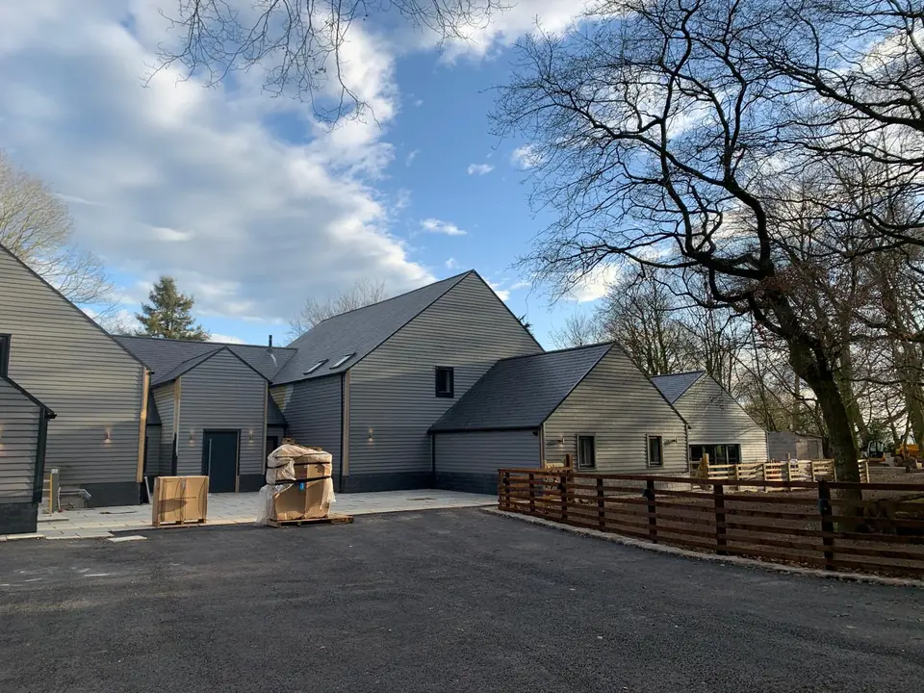
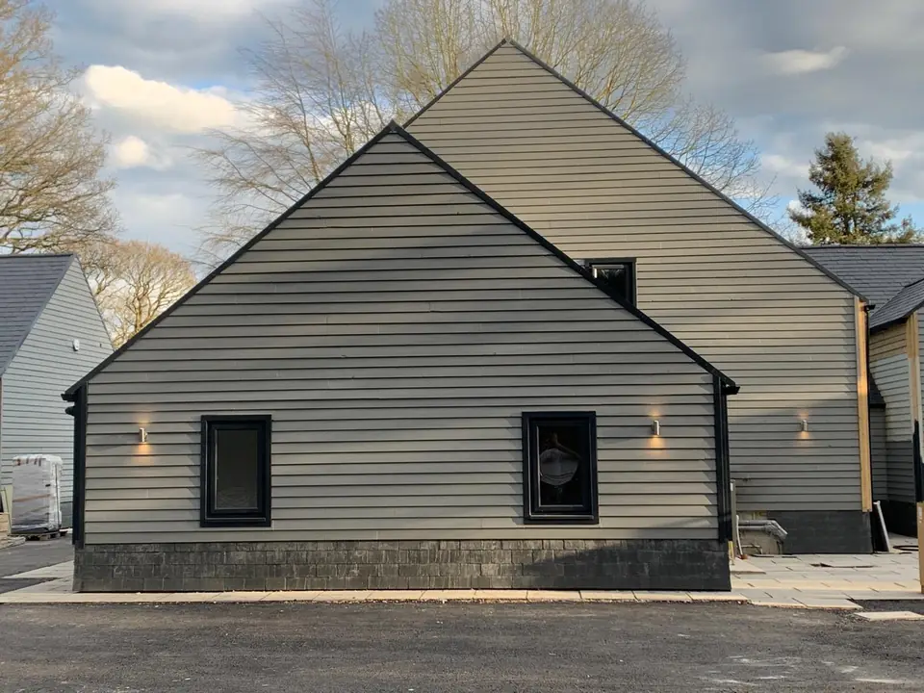
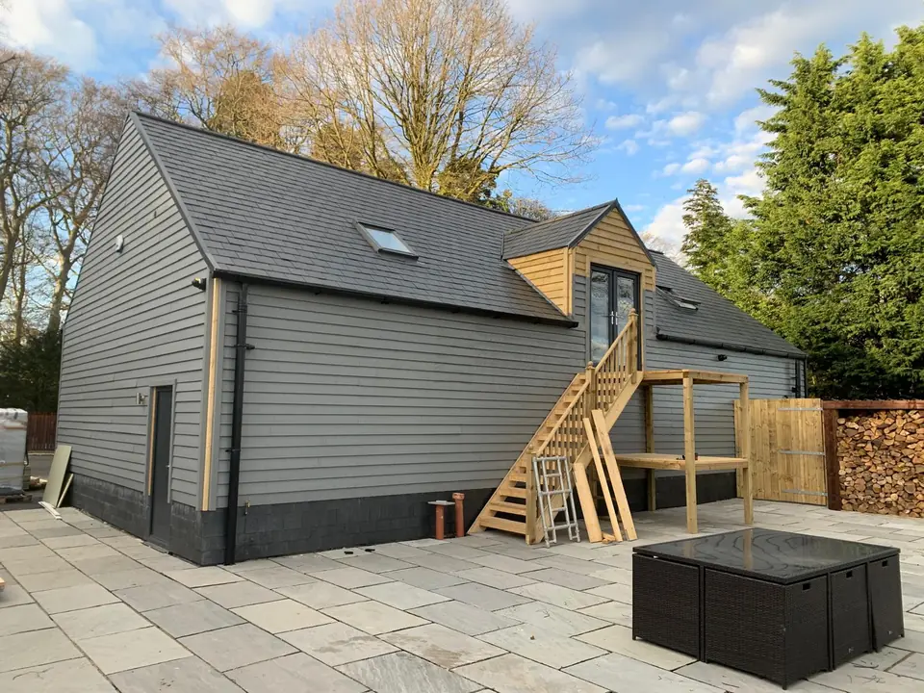
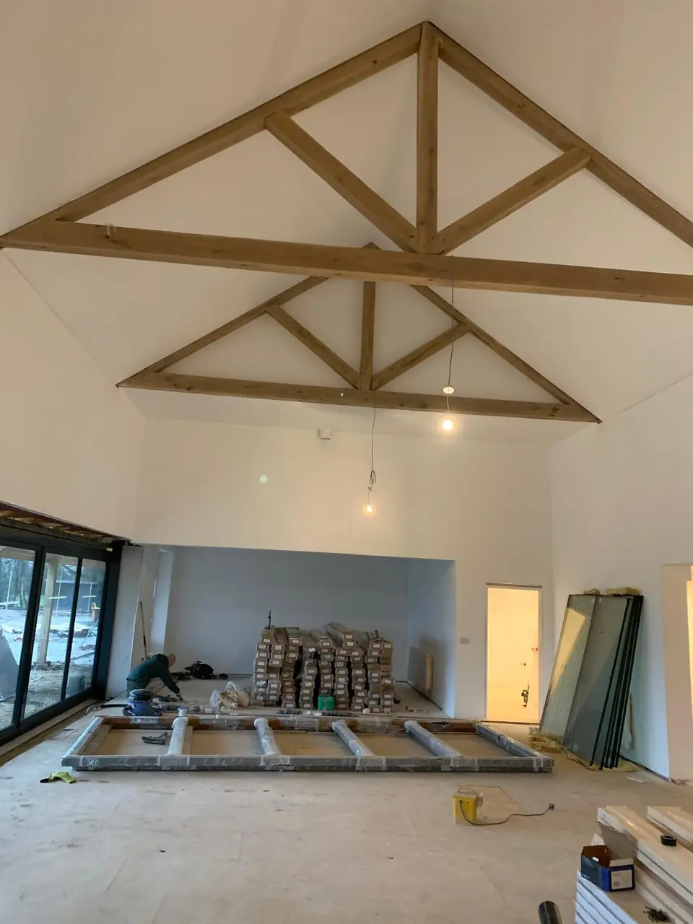
A timber-frame barn development
The buildings in bare timber boarding.Grey cladding going on above the glazing.The finished buildings around the courtyard.A finished gable above a dark plinth.Grey cladding beside an external staircase.Plastered walls beneath the roof trusses.
A closer look
Lines, surfaces and scale.
Rendered front elevation beneath a dark roof.The side elevation and its window details.A render line above a dark plinth and paving.Fine render texture, seen close up.White render across a modern detached house.The rear elevation and its openings.White render alongside timber cladding on a commercial building.Rendered garden walls and steps with slate treads.Preparation and render work under scaffolding.
Further afield · Spain
The same care. A different setting.
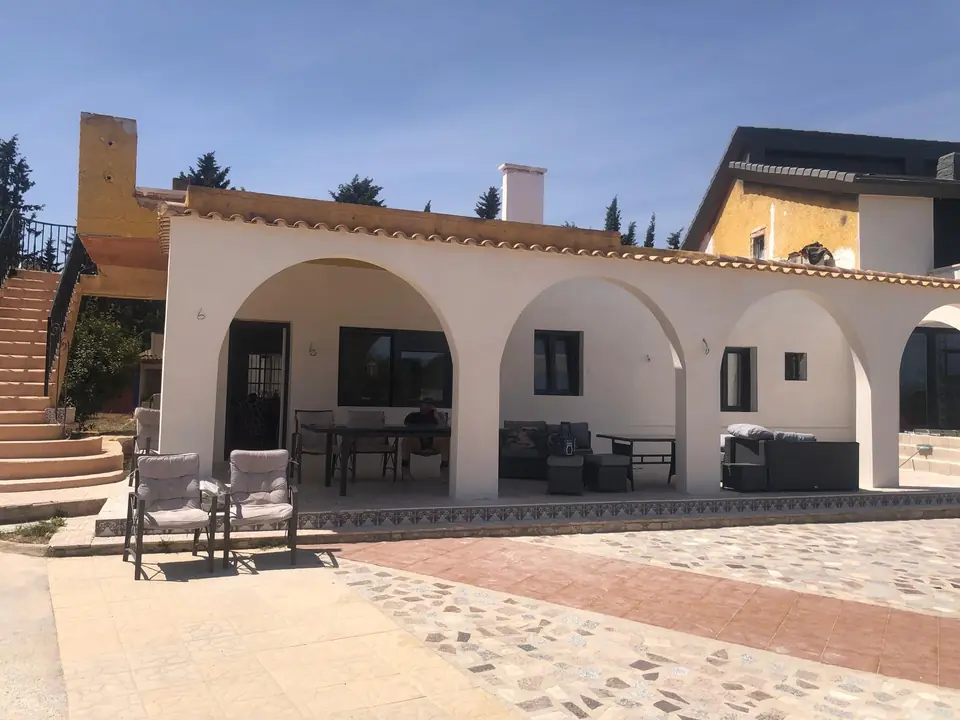
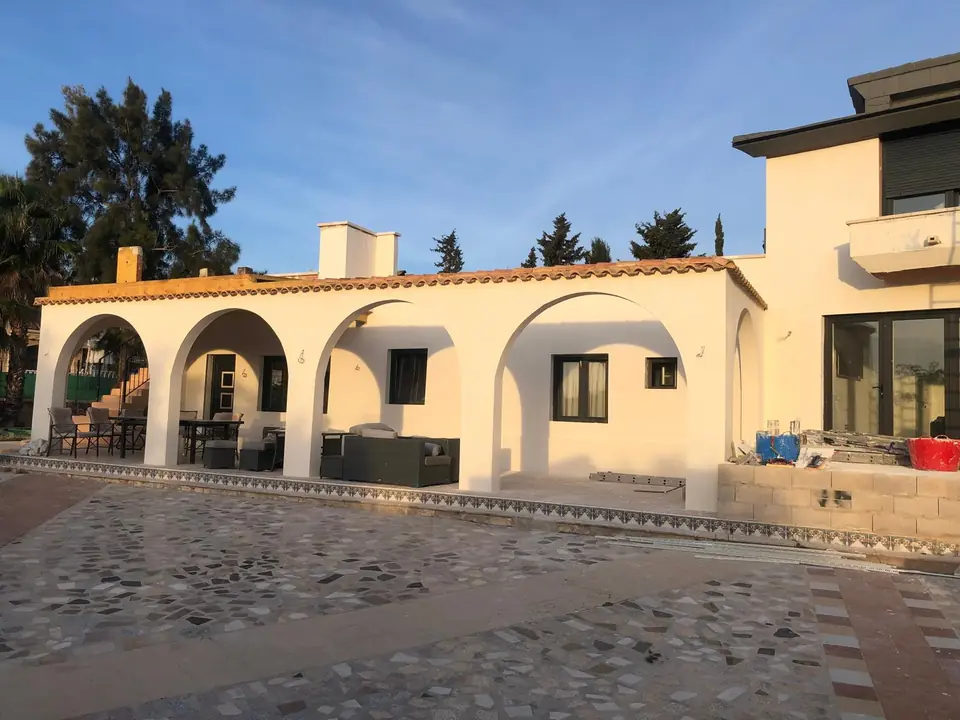
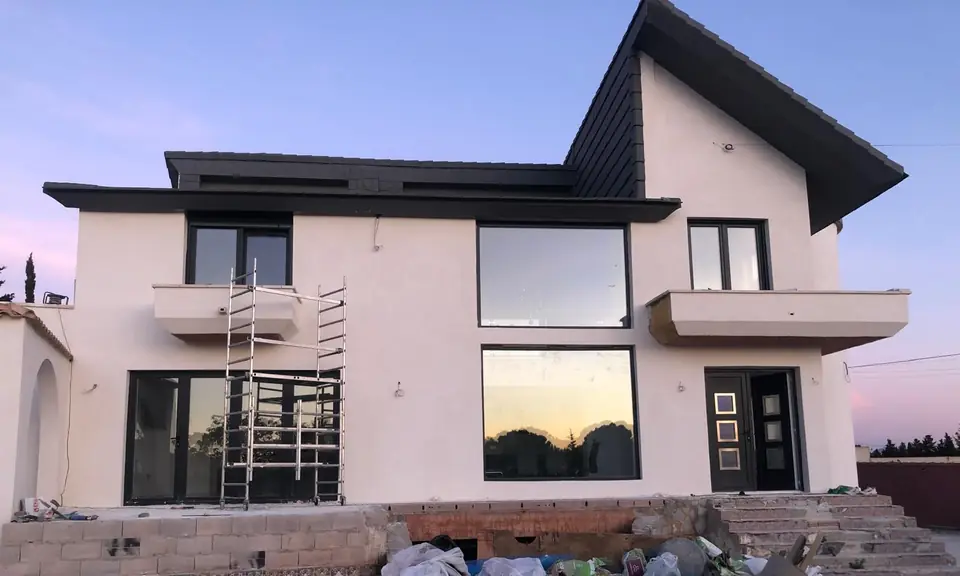
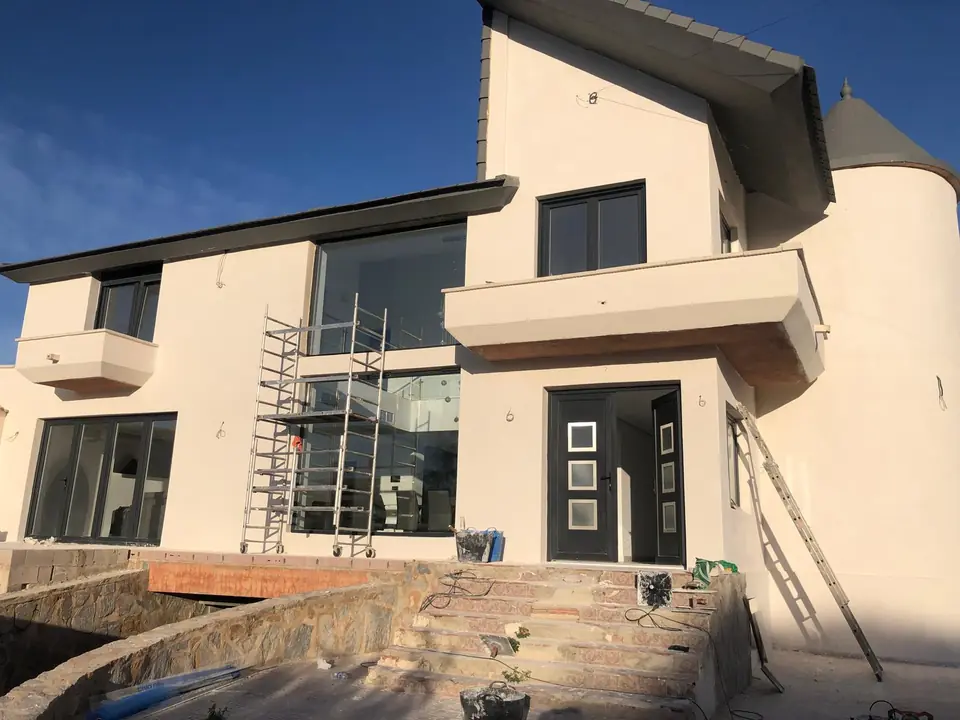
John’s work has also taken him to Spain. The supplied photographs show villa exteriors, arches and courtyard walls, with finishes viewed in different light.
From broad elevations to curved openings, these images offer another view of the detail in the work.